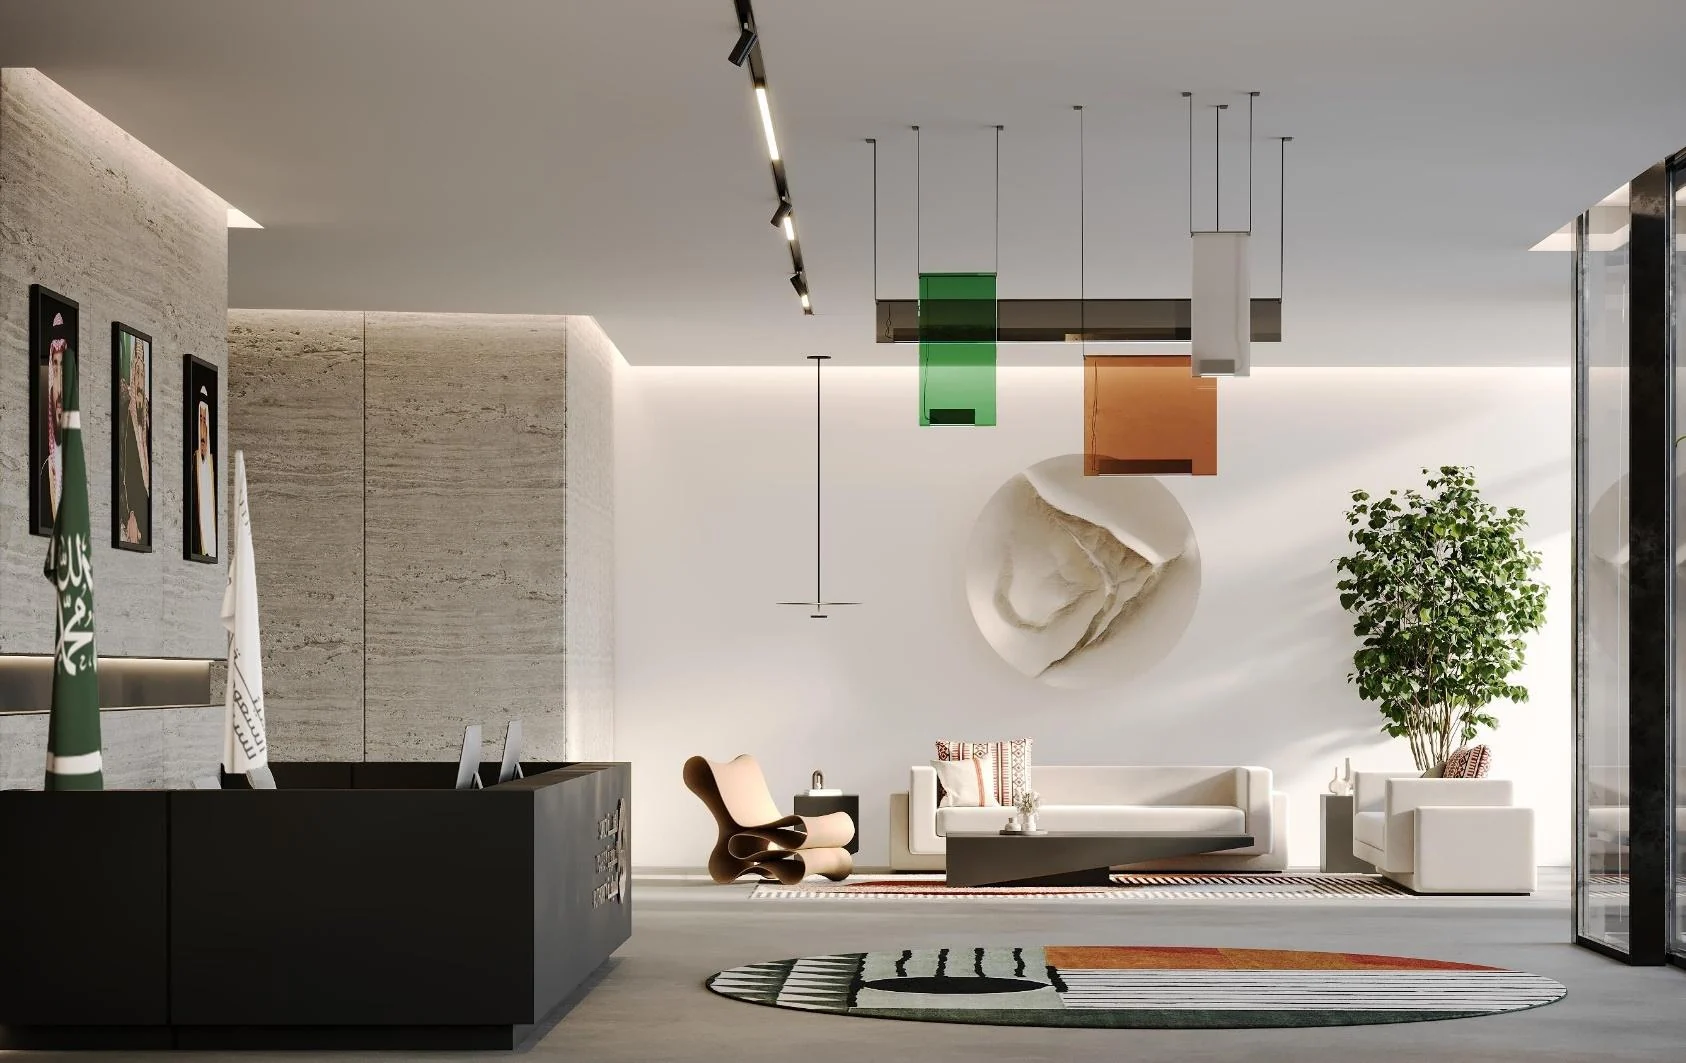
 Explore project
 01 / Workplace · 10 images
Saudi Tourism Authority headquarters
Design and implementation management for the STA building, bringing project coordination, design supervision and site supervision into one scope.
 A
AARCHITECTURE & INTERIORS · SELECTED WORK
Homes, workplaces, hospitality and mixed-use spaces.
Explore the projects and the details within them.
Explore project 01 / Workplace · 10 images
Design and implementation management for the STA building, bringing project coordination, design supervision and site supervision into one scope.
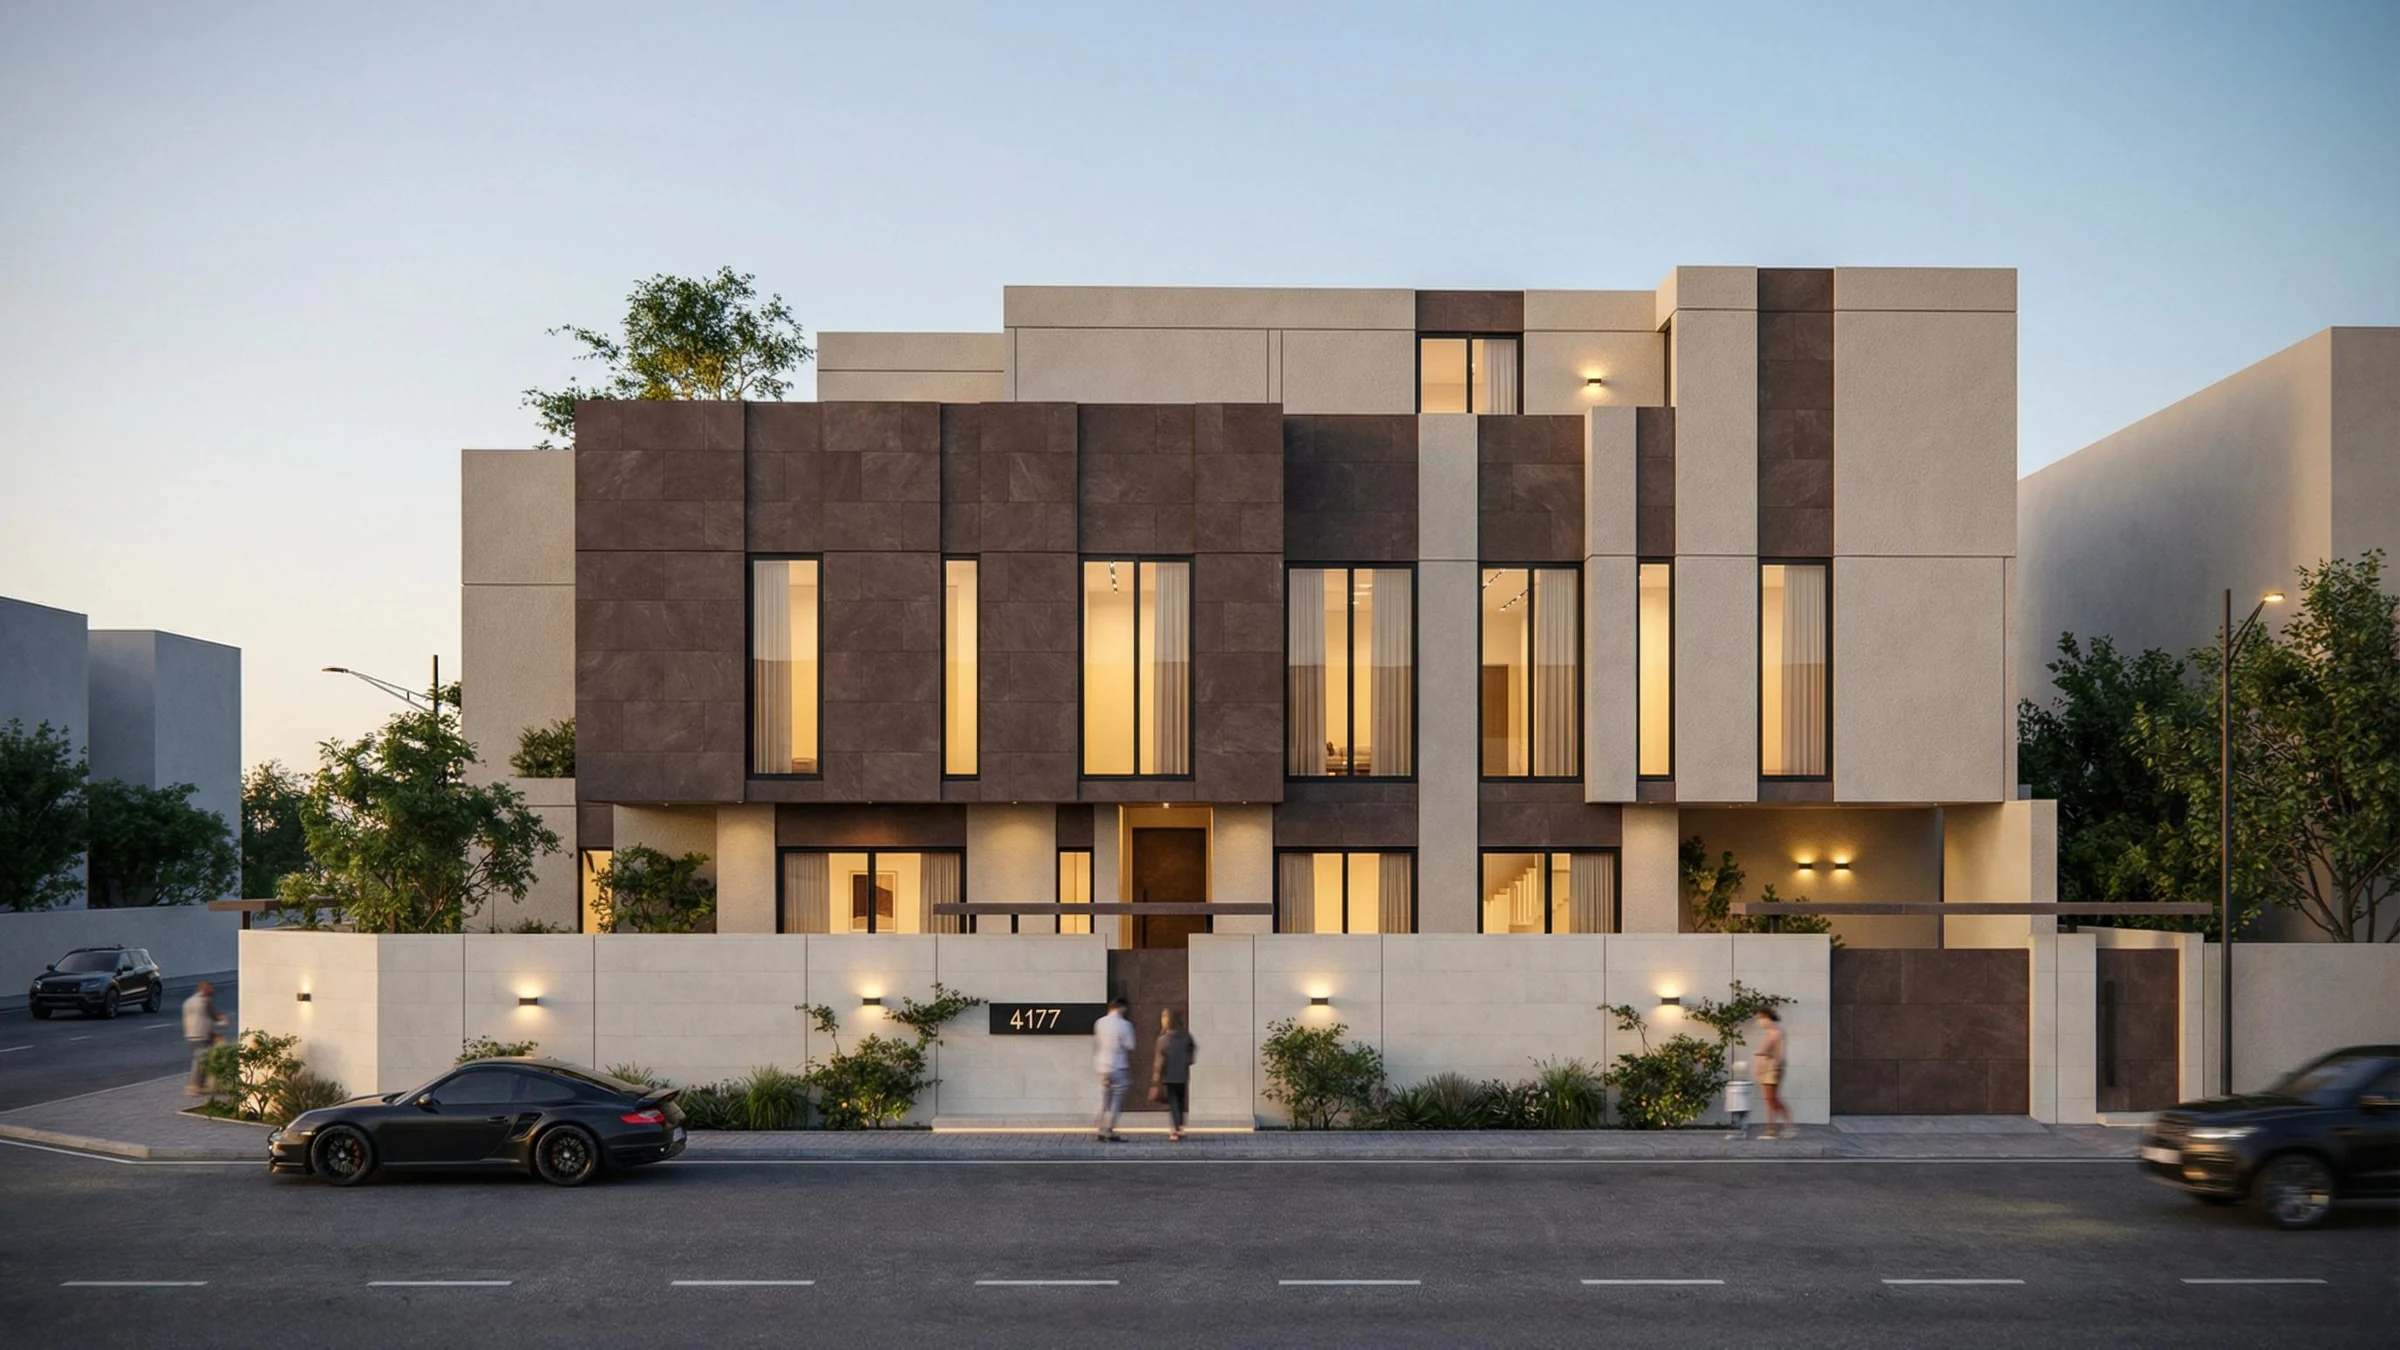 Explore project
 02 / Residential · 10 images
A private villa design exploring layered volumes, contrasting facade materials and warm interior spaces.
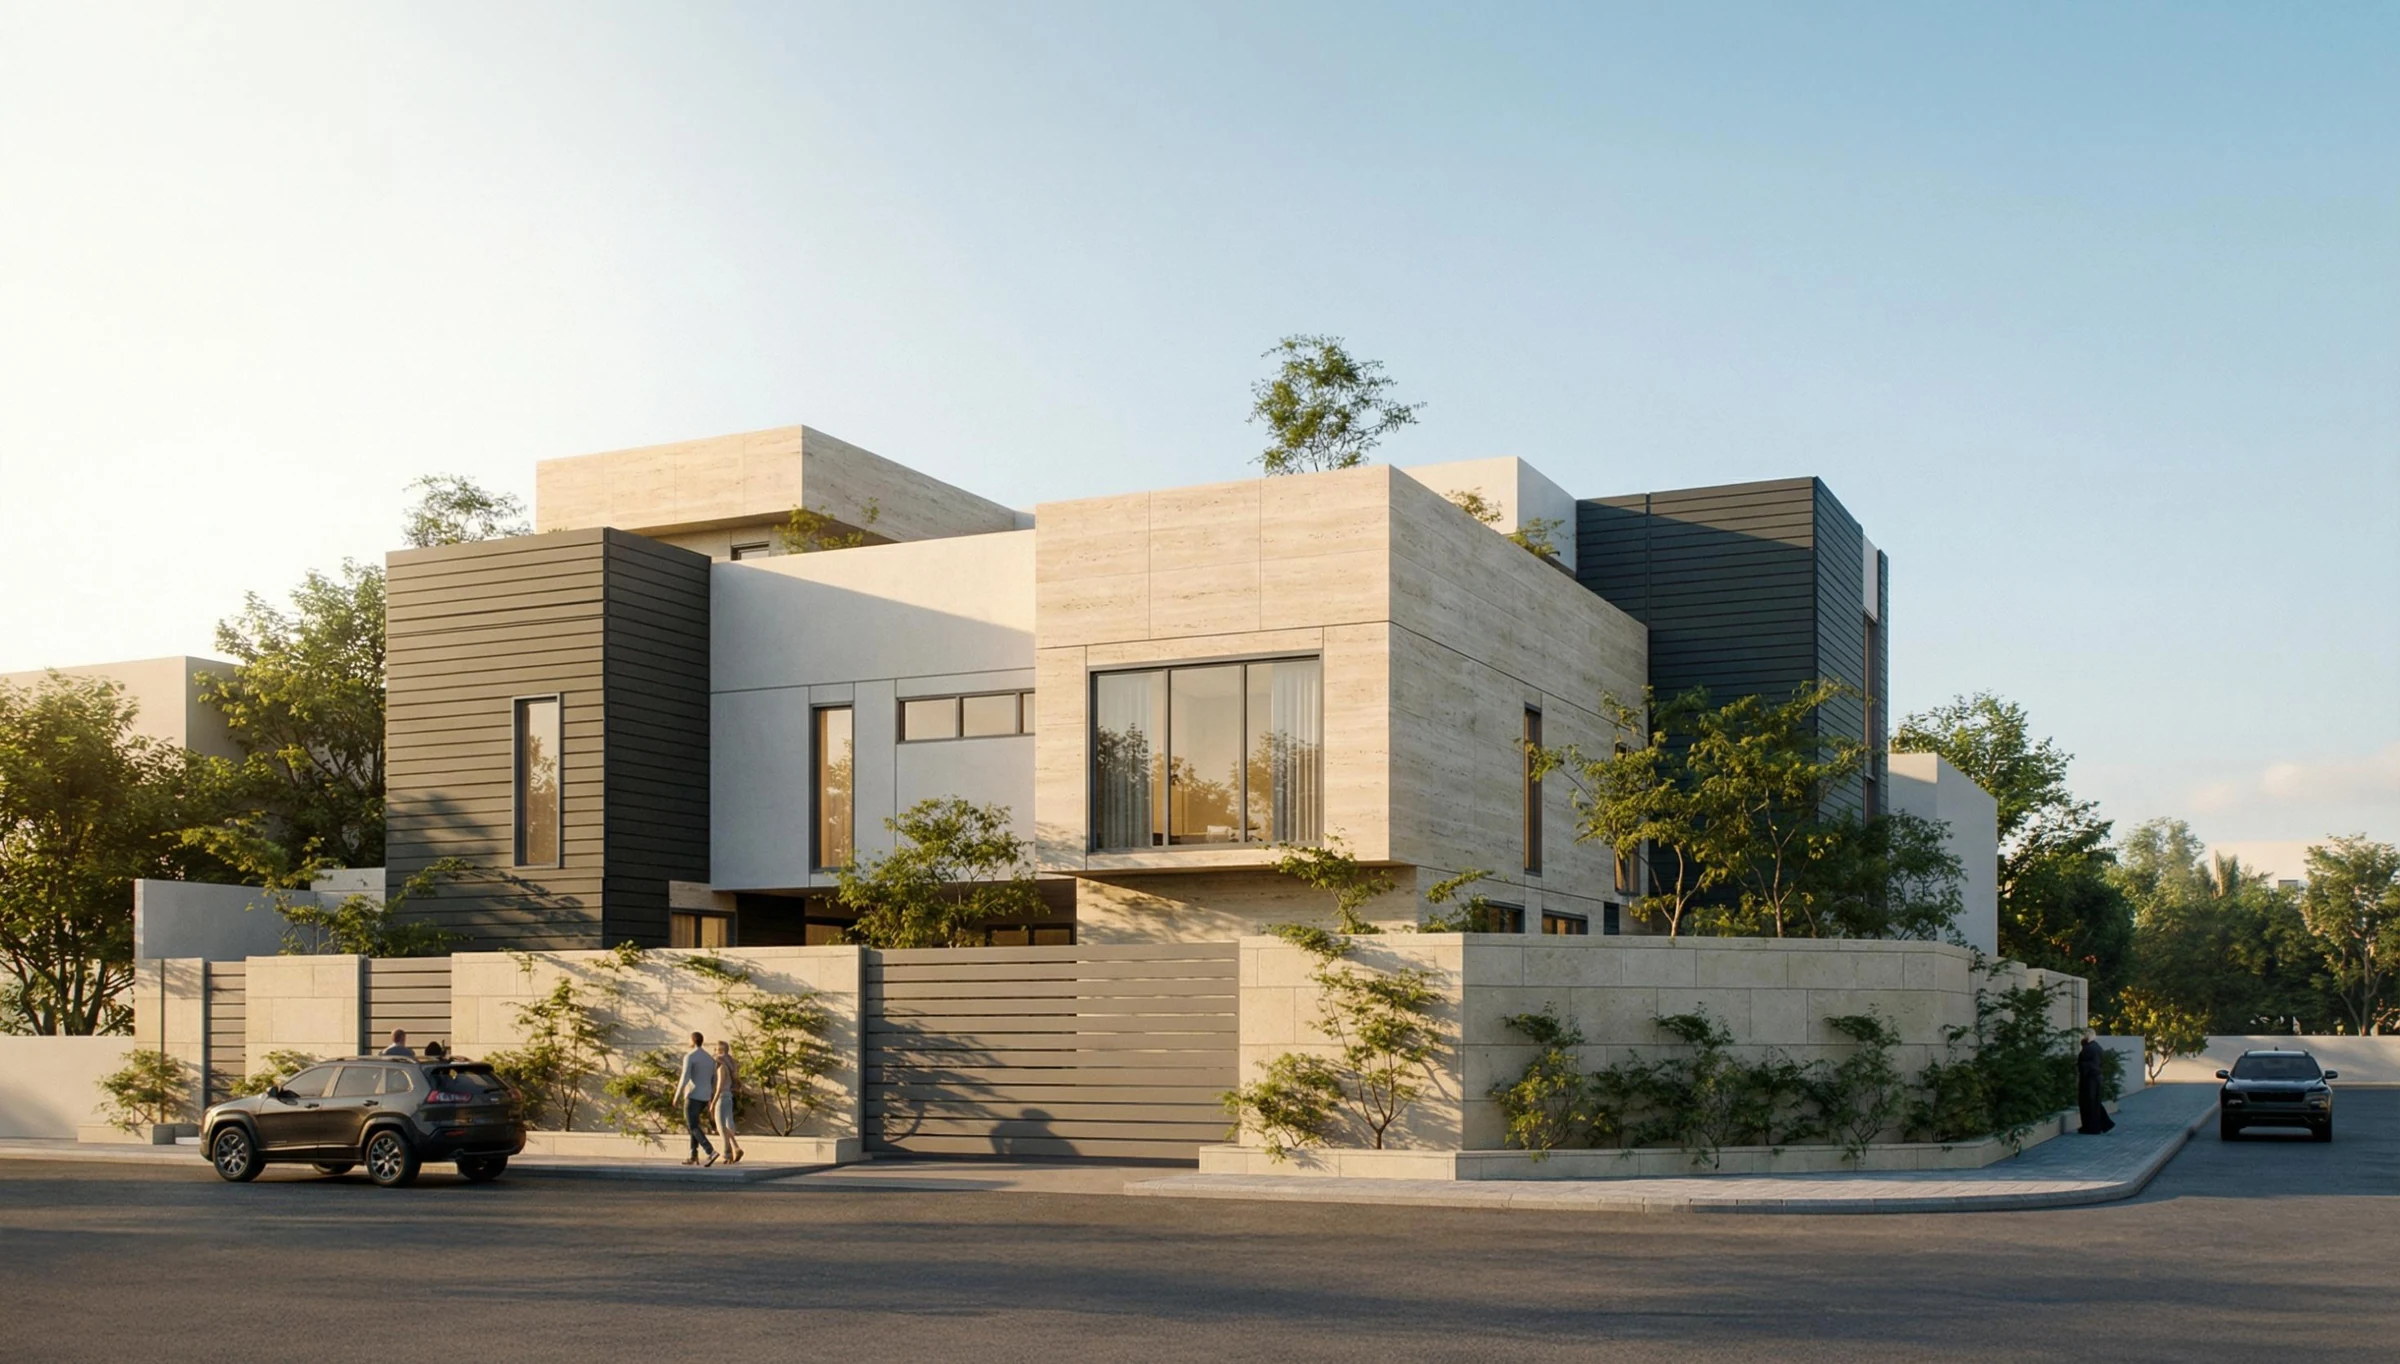 Explore project
 03 / Residential · 14 images
A private villa design connecting pale stone facades, planted terraces and softly lit living spaces.
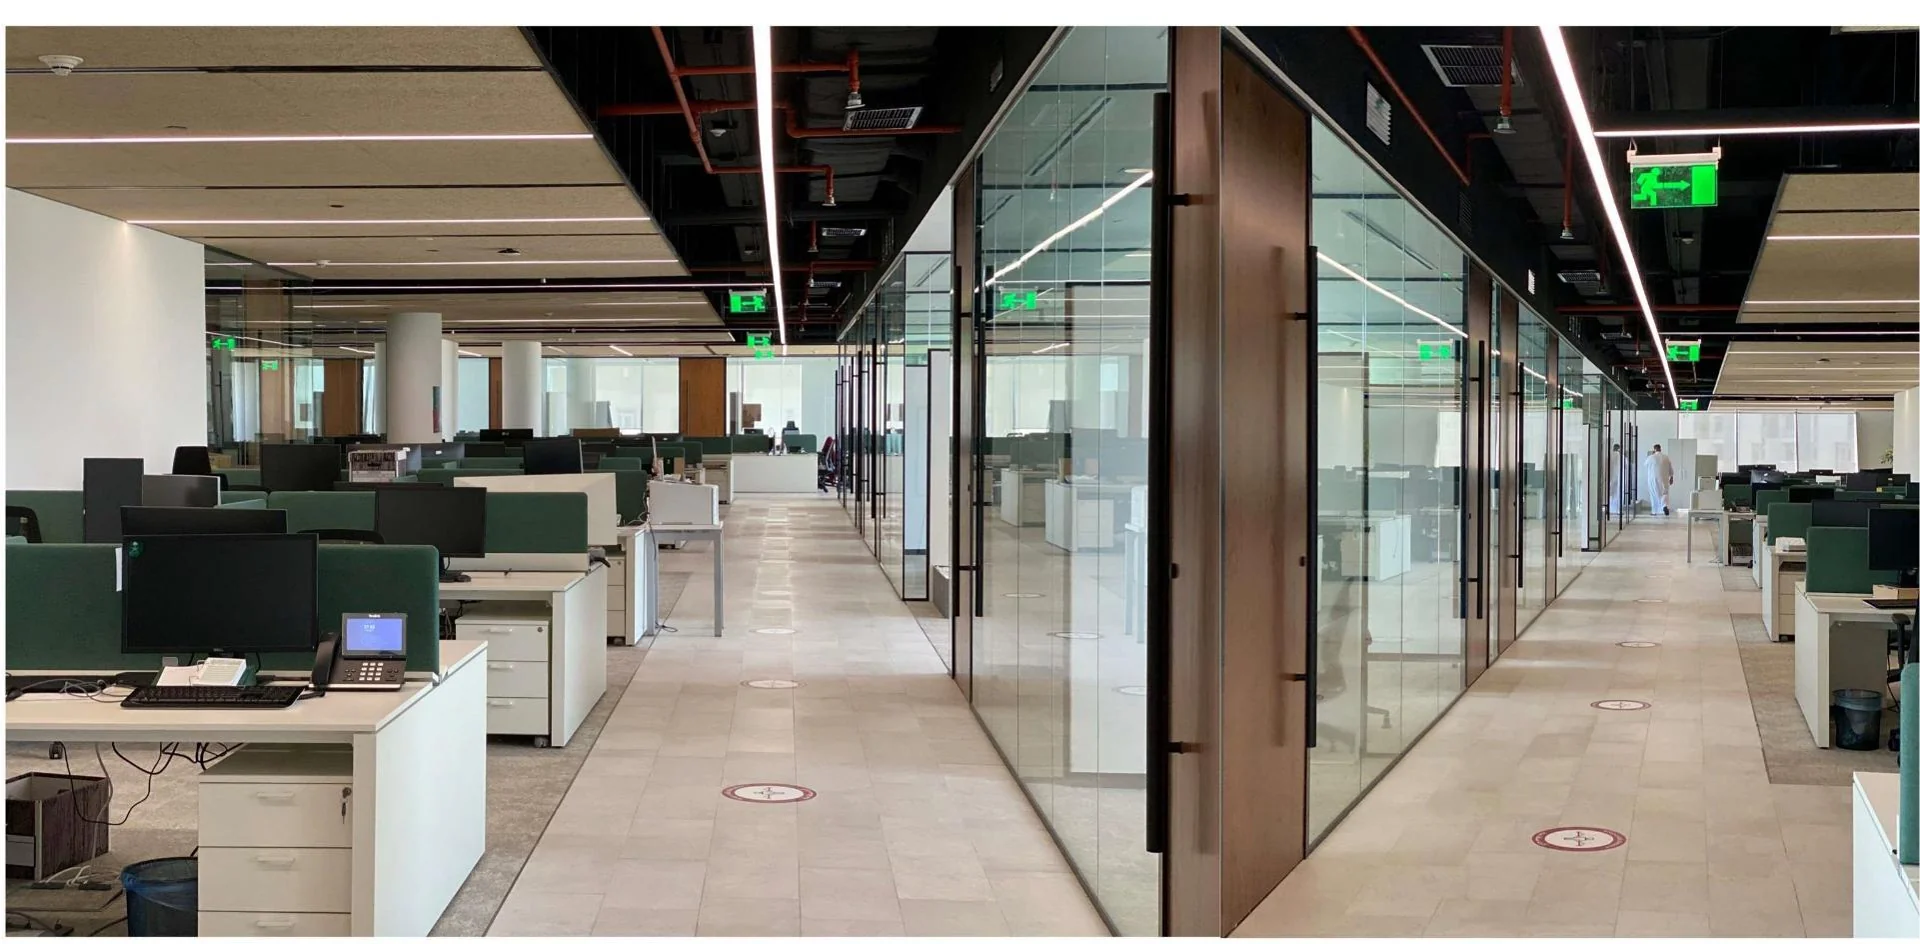 Explore project
 04 / Workplace · 7 images
Architectural and engineering design development with site supervision for DSC’s offices.
 Explore project
 05 / Workplace · 6 images
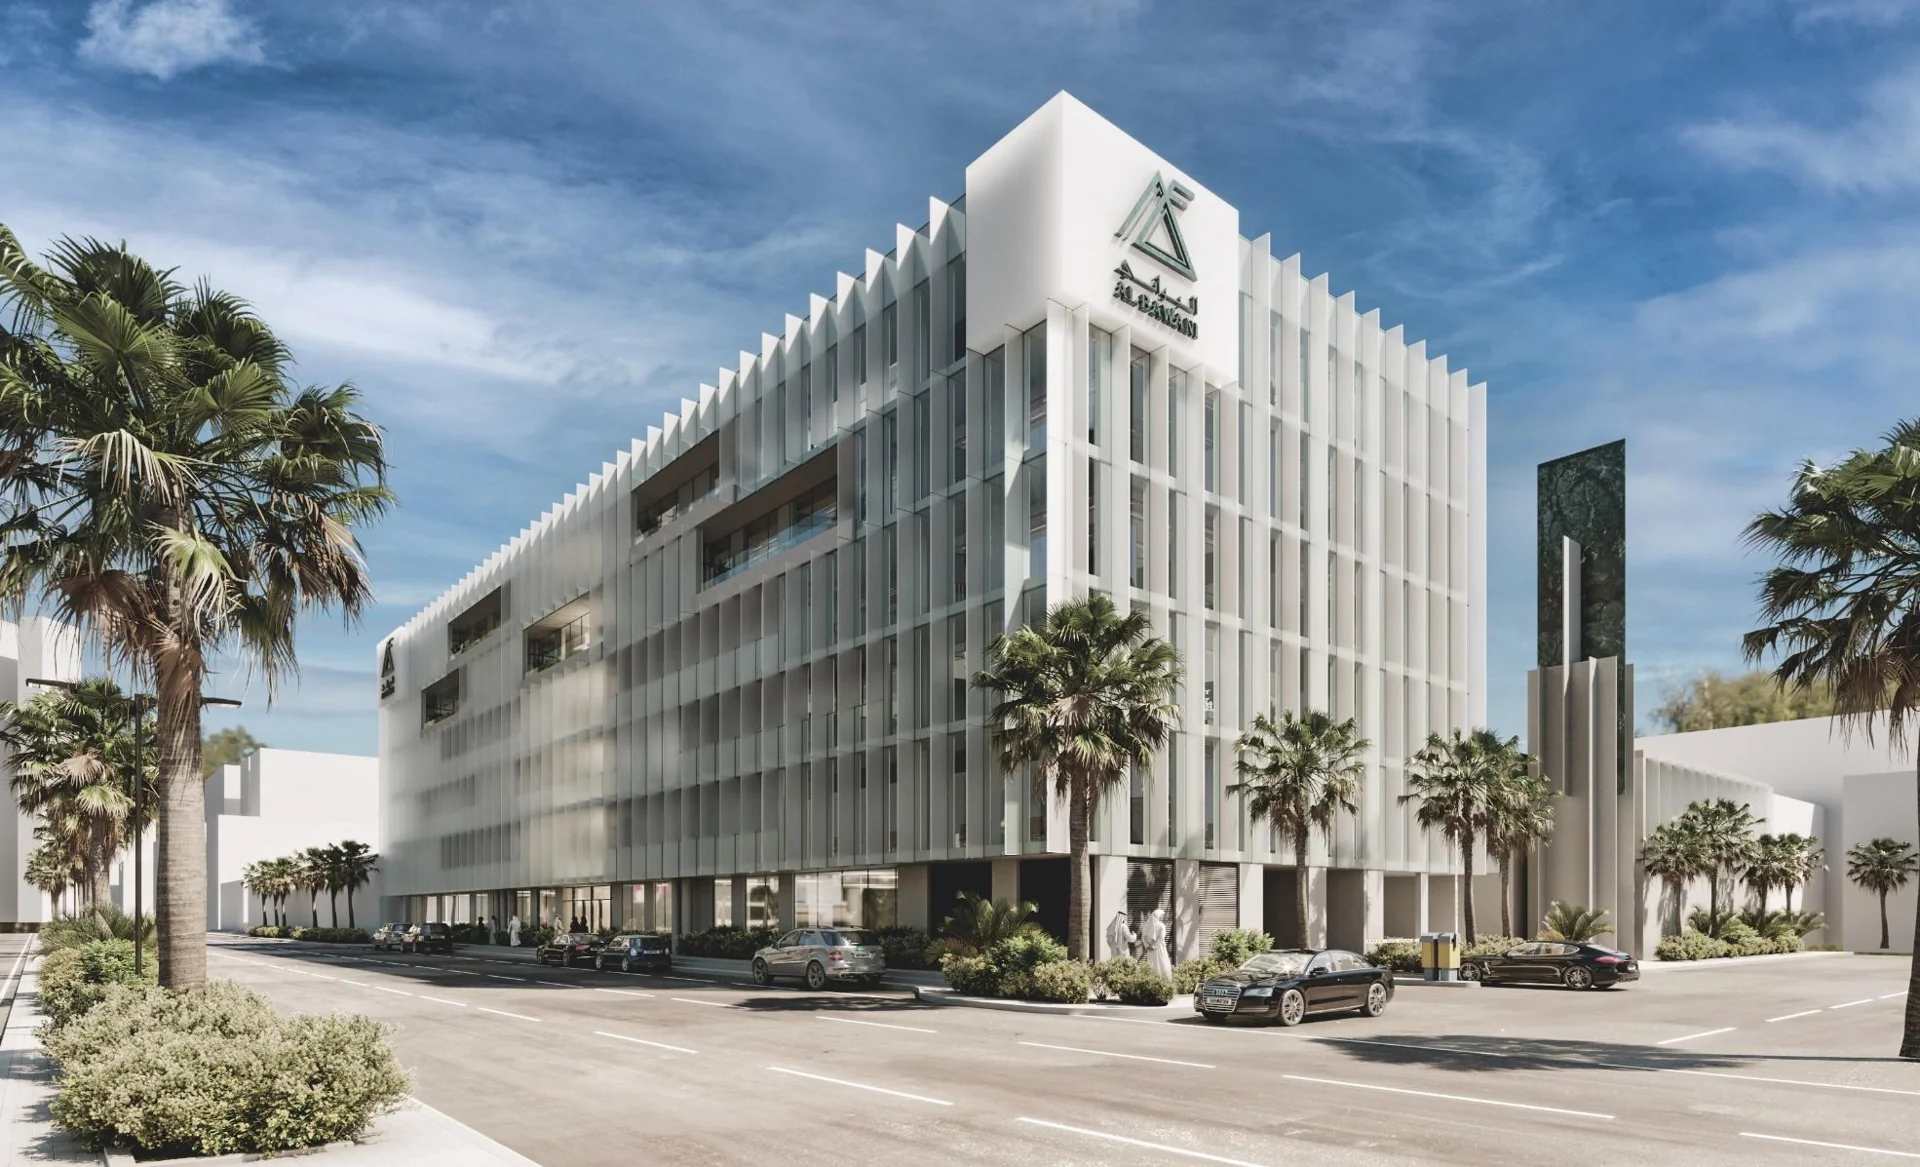
A head office explored through facade studies, arrival spaces, work areas and building drawings.
 Explore project
 06 / Workplace · 6 images
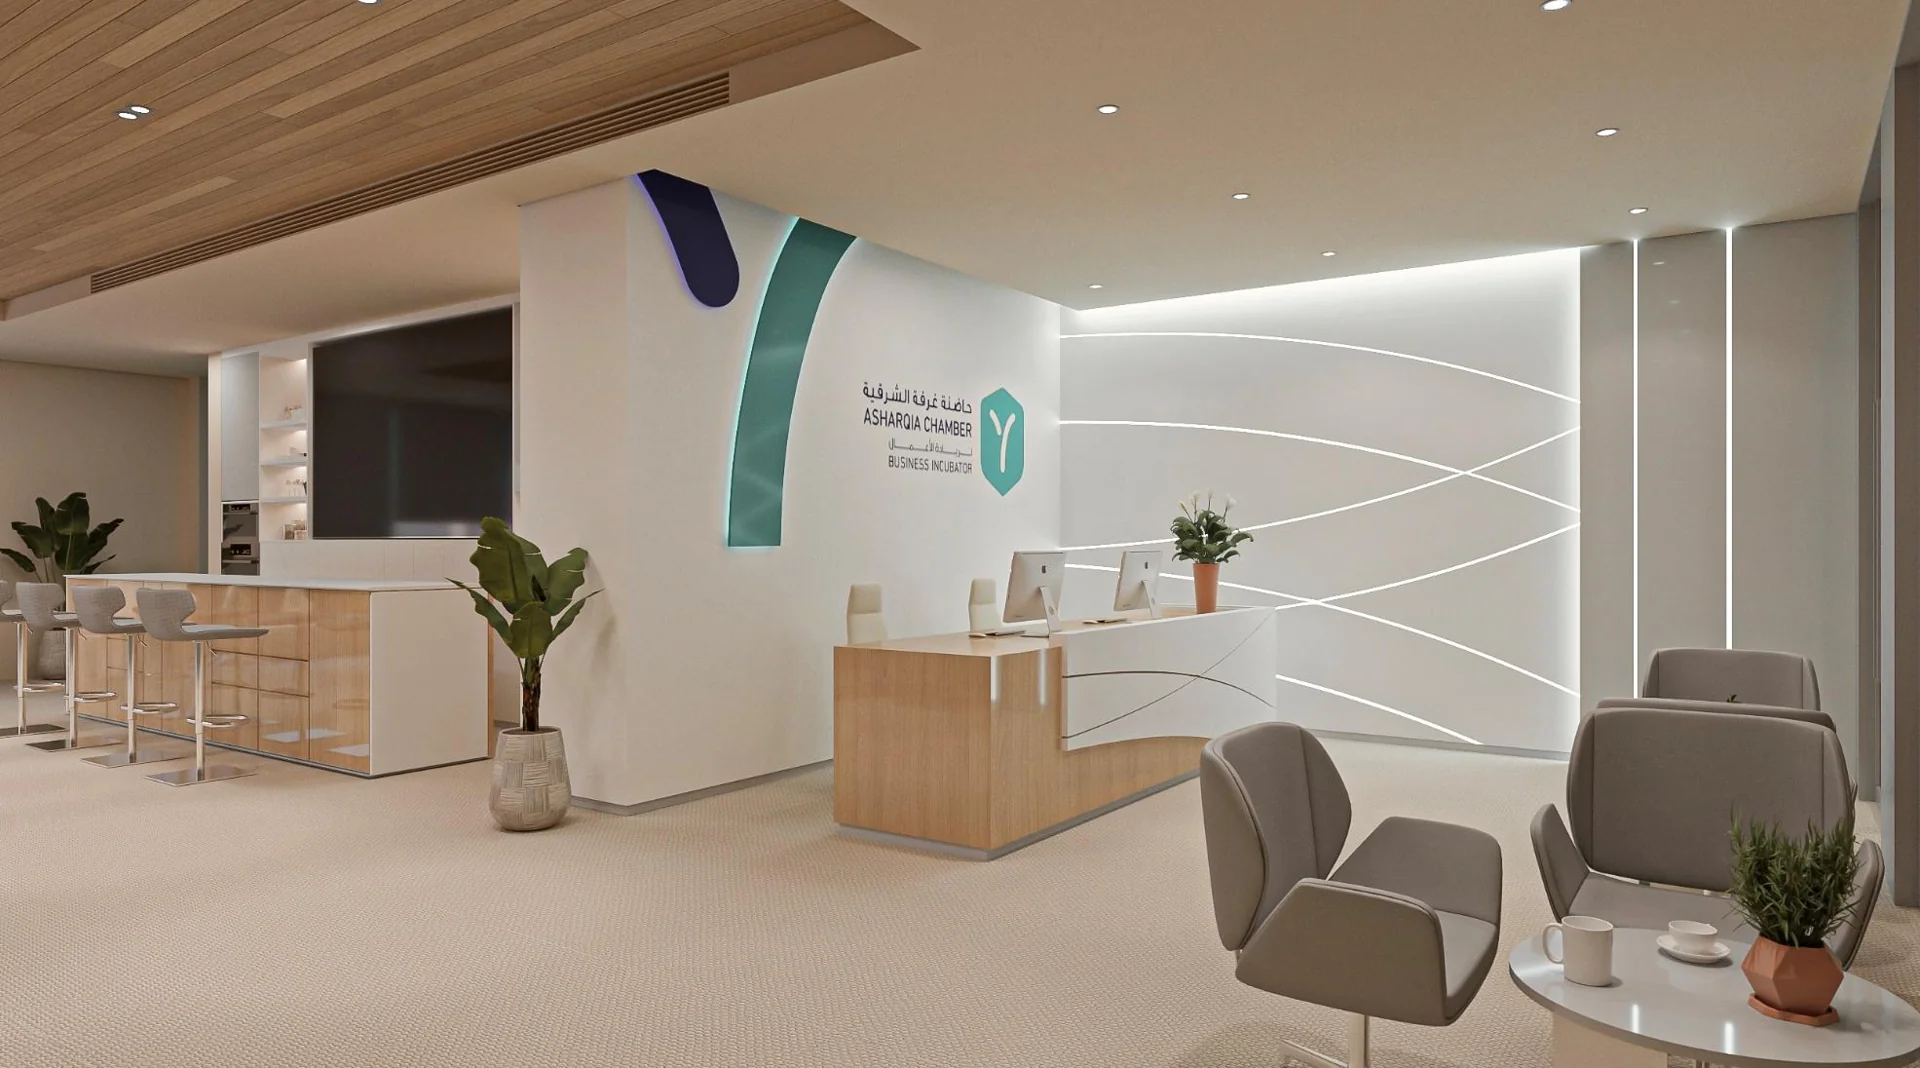
An incubator environment shown through its reception, shared work areas and informal meeting spaces.
 Explore project
 07 / Workplace · 6 images
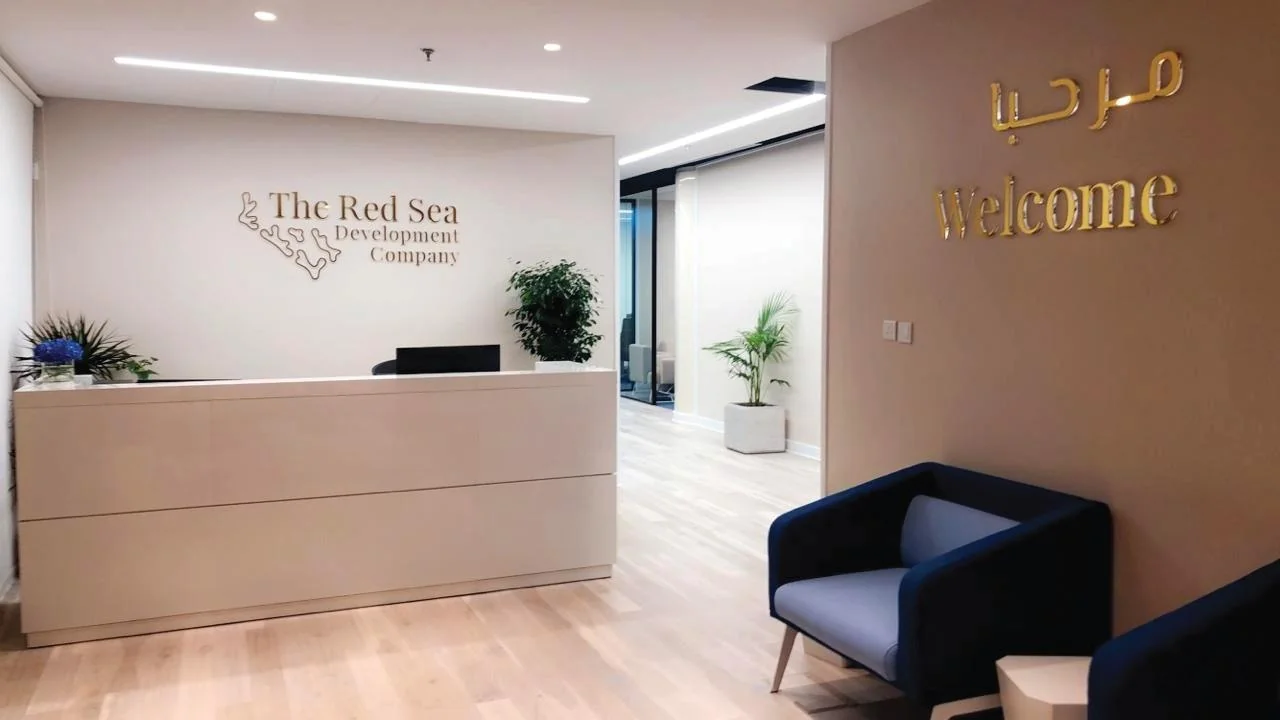
Project management, design supervision and site supervision, supported by stakeholder coordination.
 Explore project
 08 / Workplace · 4 images
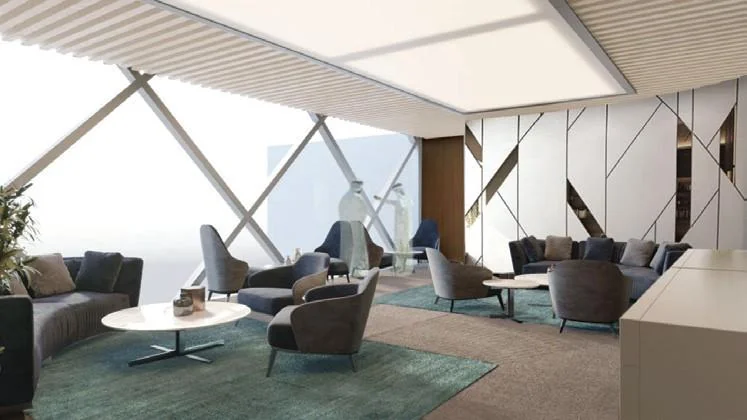
Workplace imagery bringing together meeting settings, lounge seating and an overall space plan.
 Explore project
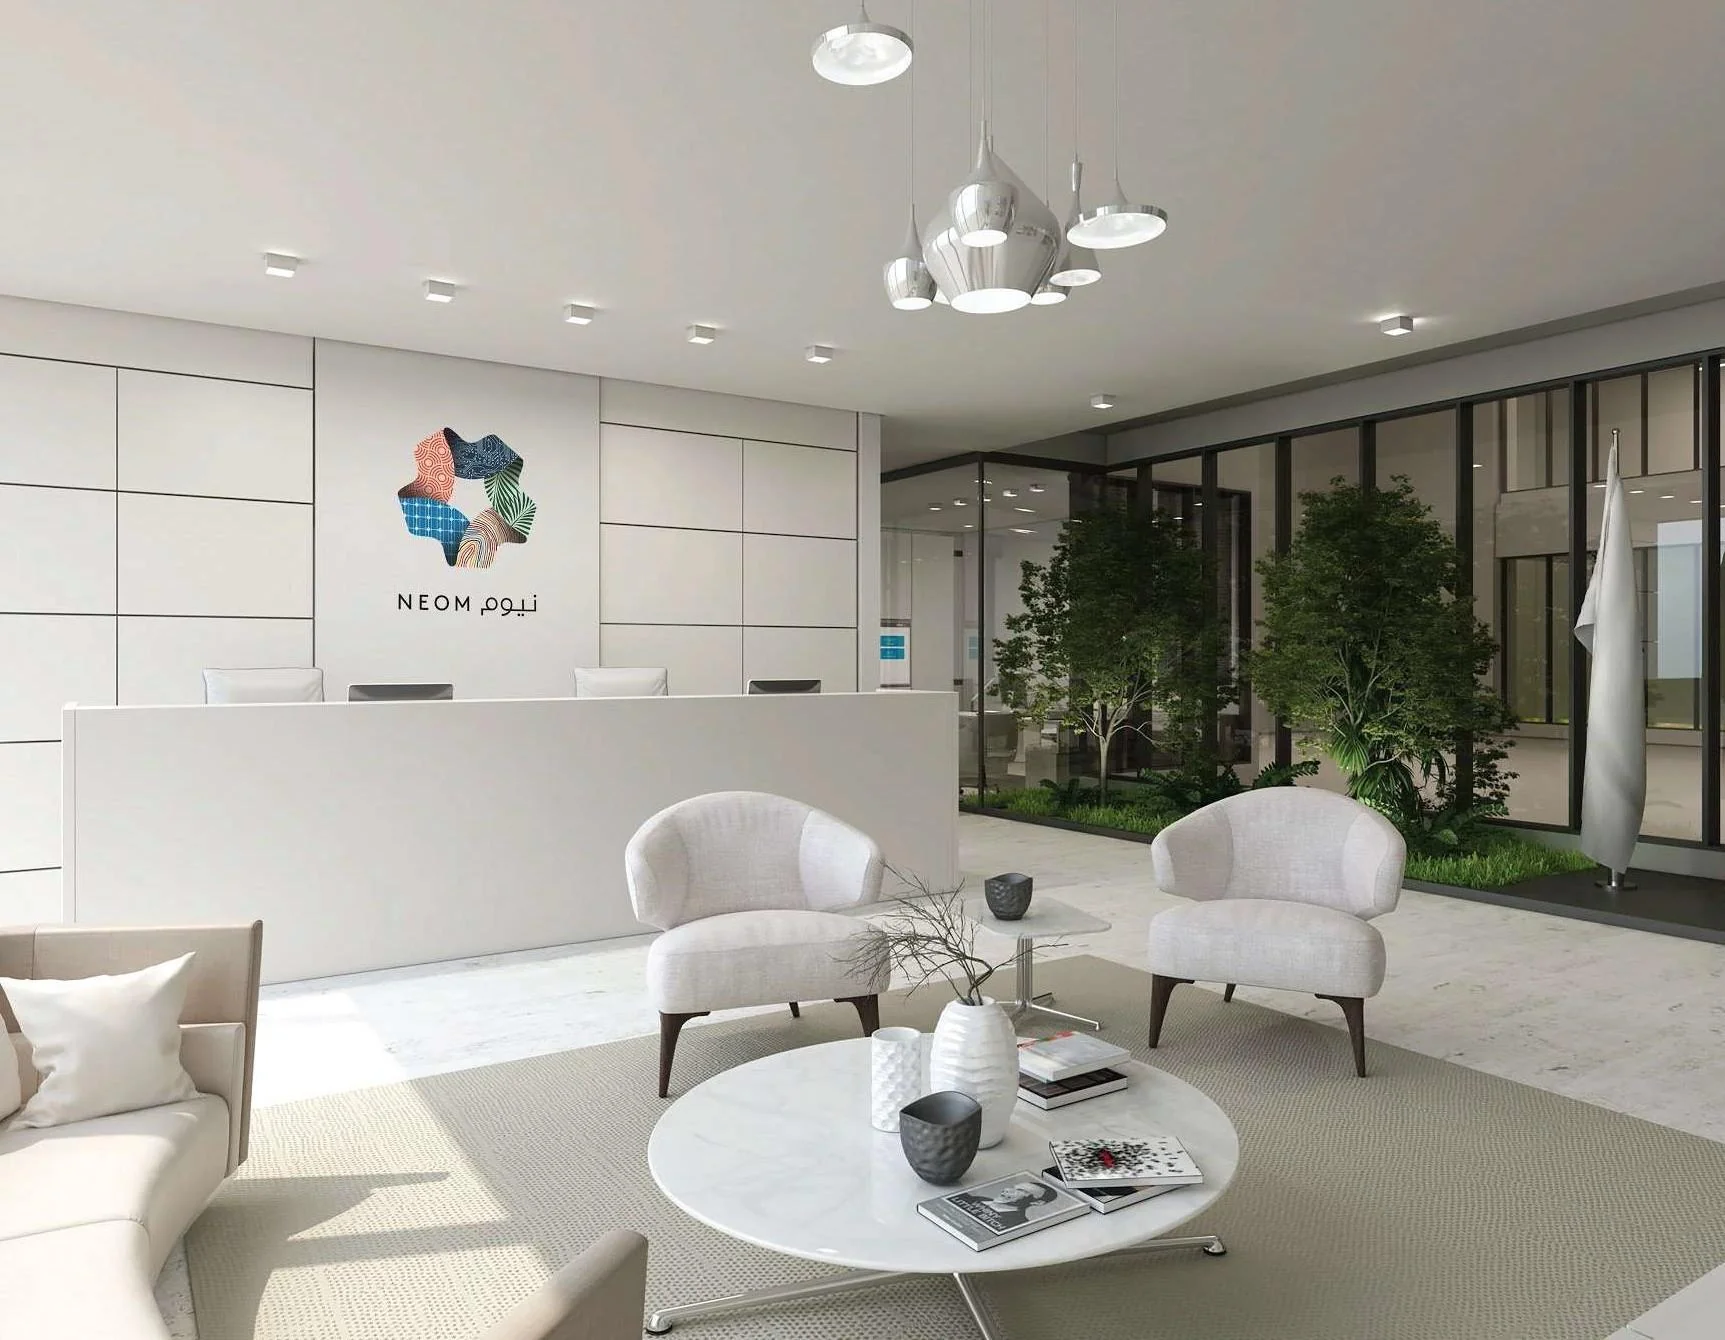
 09 / Workplace · 3 images
Interior design for NEOM’s investment office, shown through meeting, reception and spatial planning views.
 Explore project
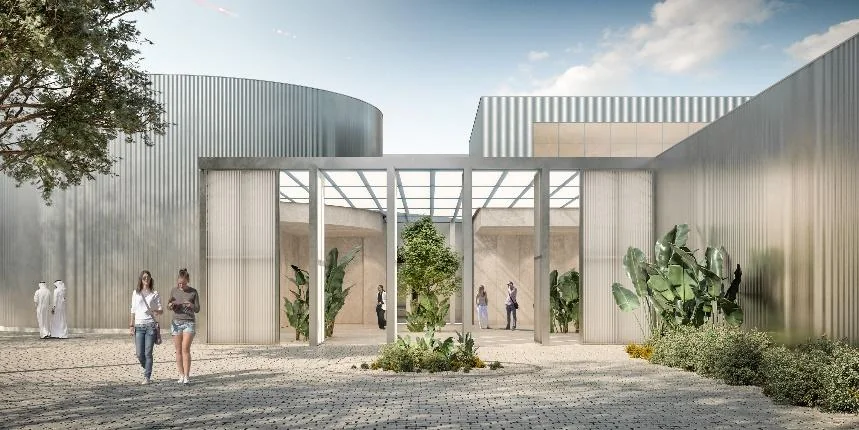
 10 / Mixed use · 6 images
A building study connecting its entrance and external spaces with work areas, meeting rooms and lounges.
 Explore project
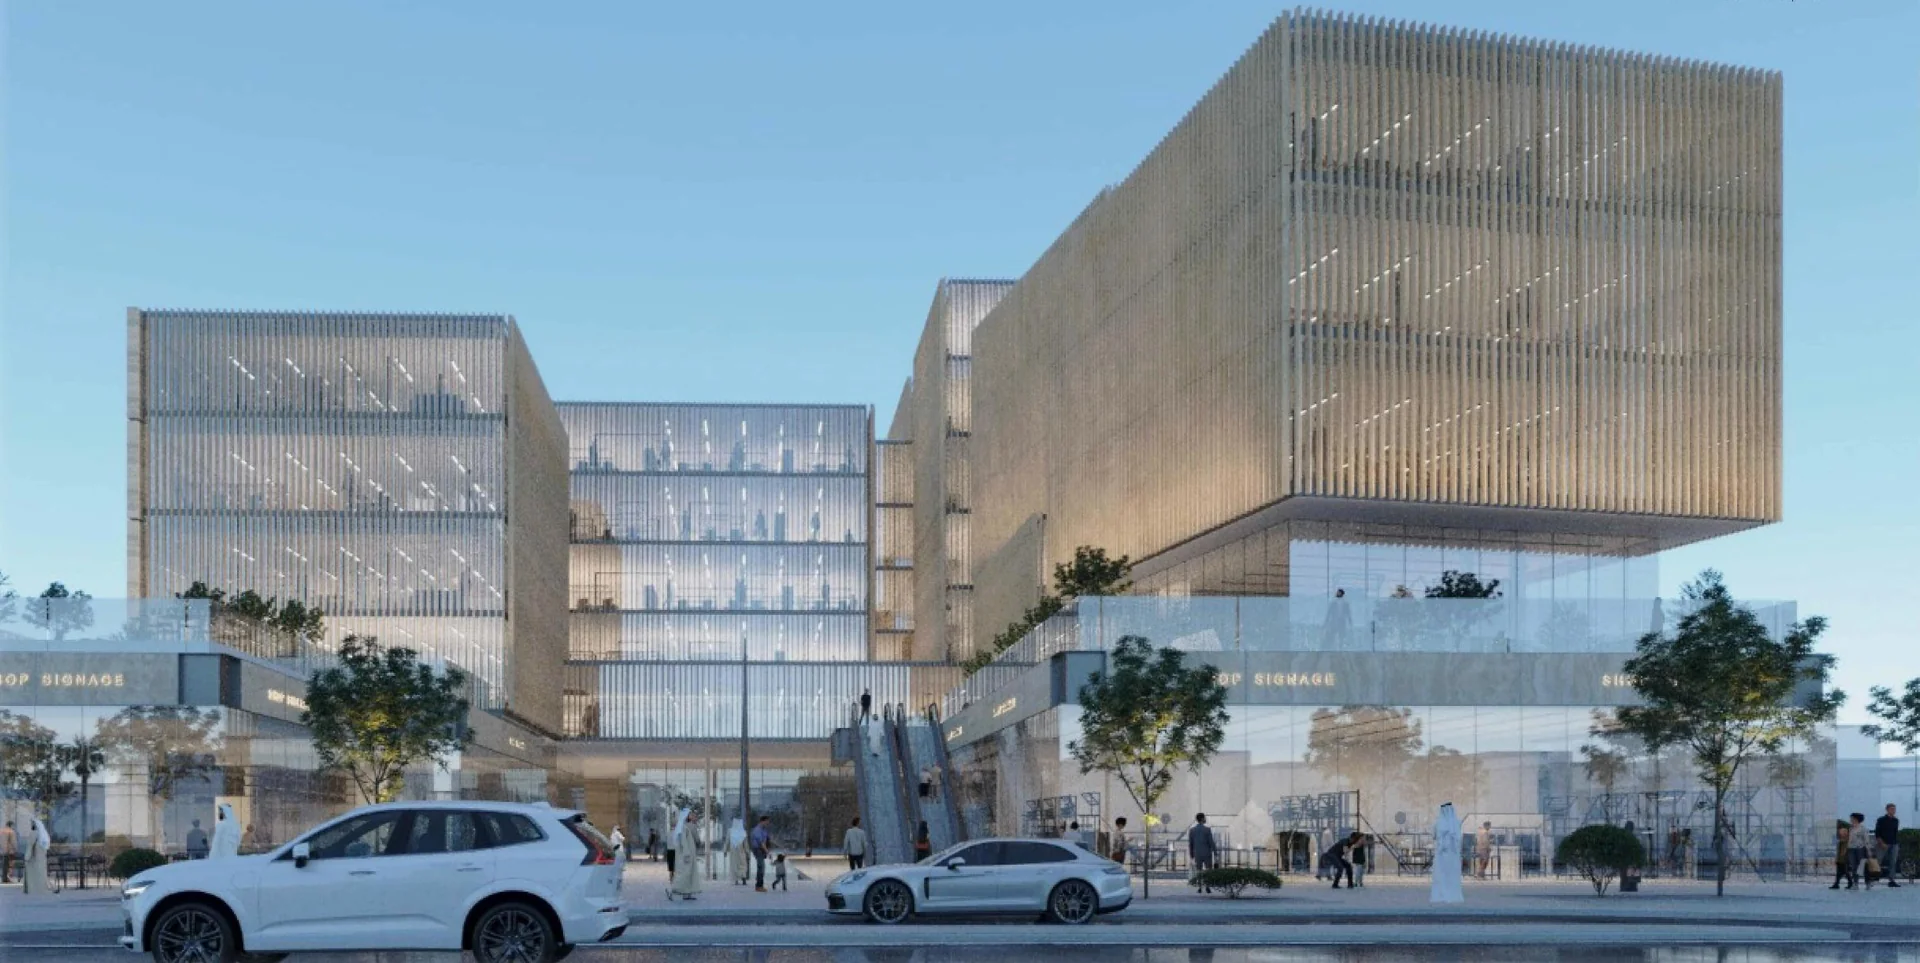
 11 / Mixed use · 3 images
Exterior studies of a multi-use building, exploring its street presence, glazed connections and screened facades.
 Explore project
 12 / Hospitality · 3 images
Architectural design for a hospitality setting, shown through villa exteriors and landscaped approaches.
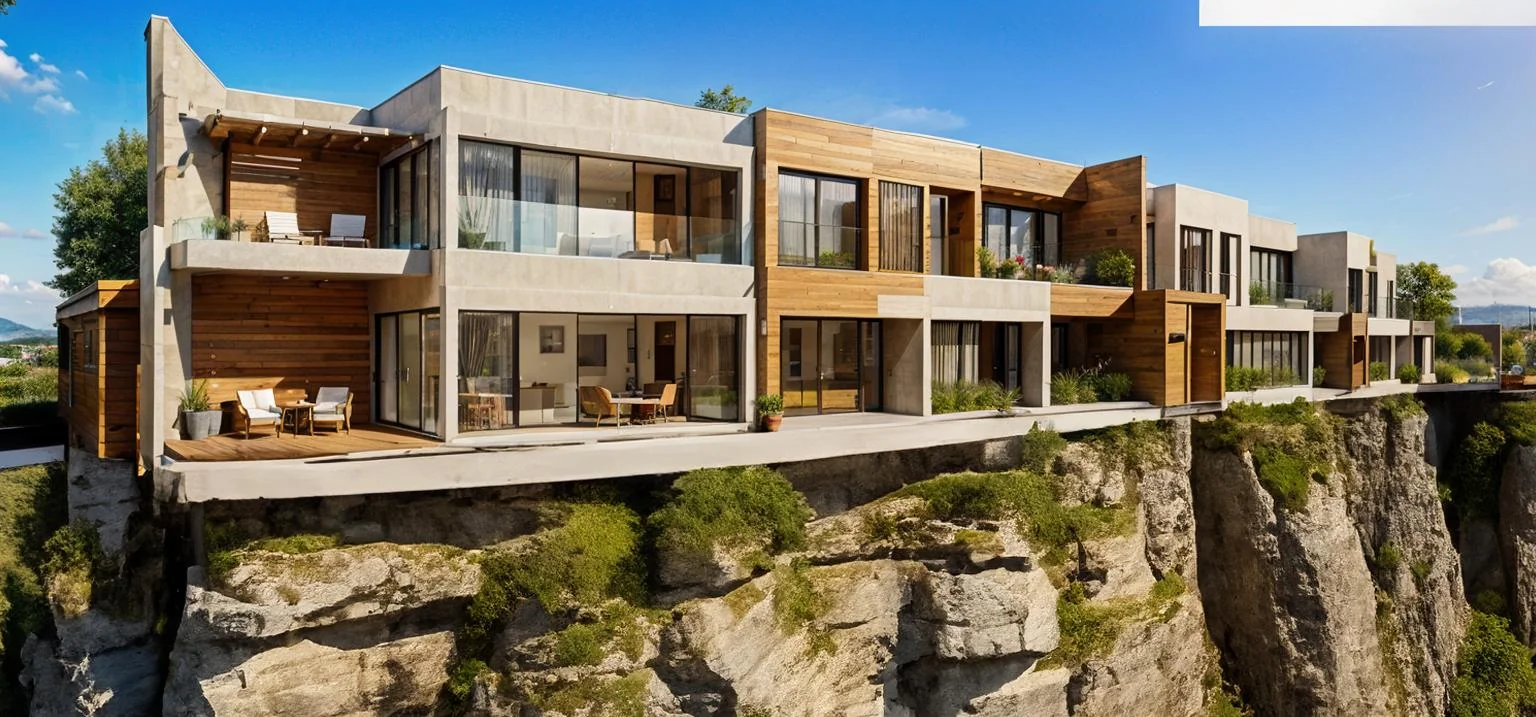 Explore project
 13 / Hospitality · 4 images
Architectural design studies for a resort, bringing together building views and spatial drawings.
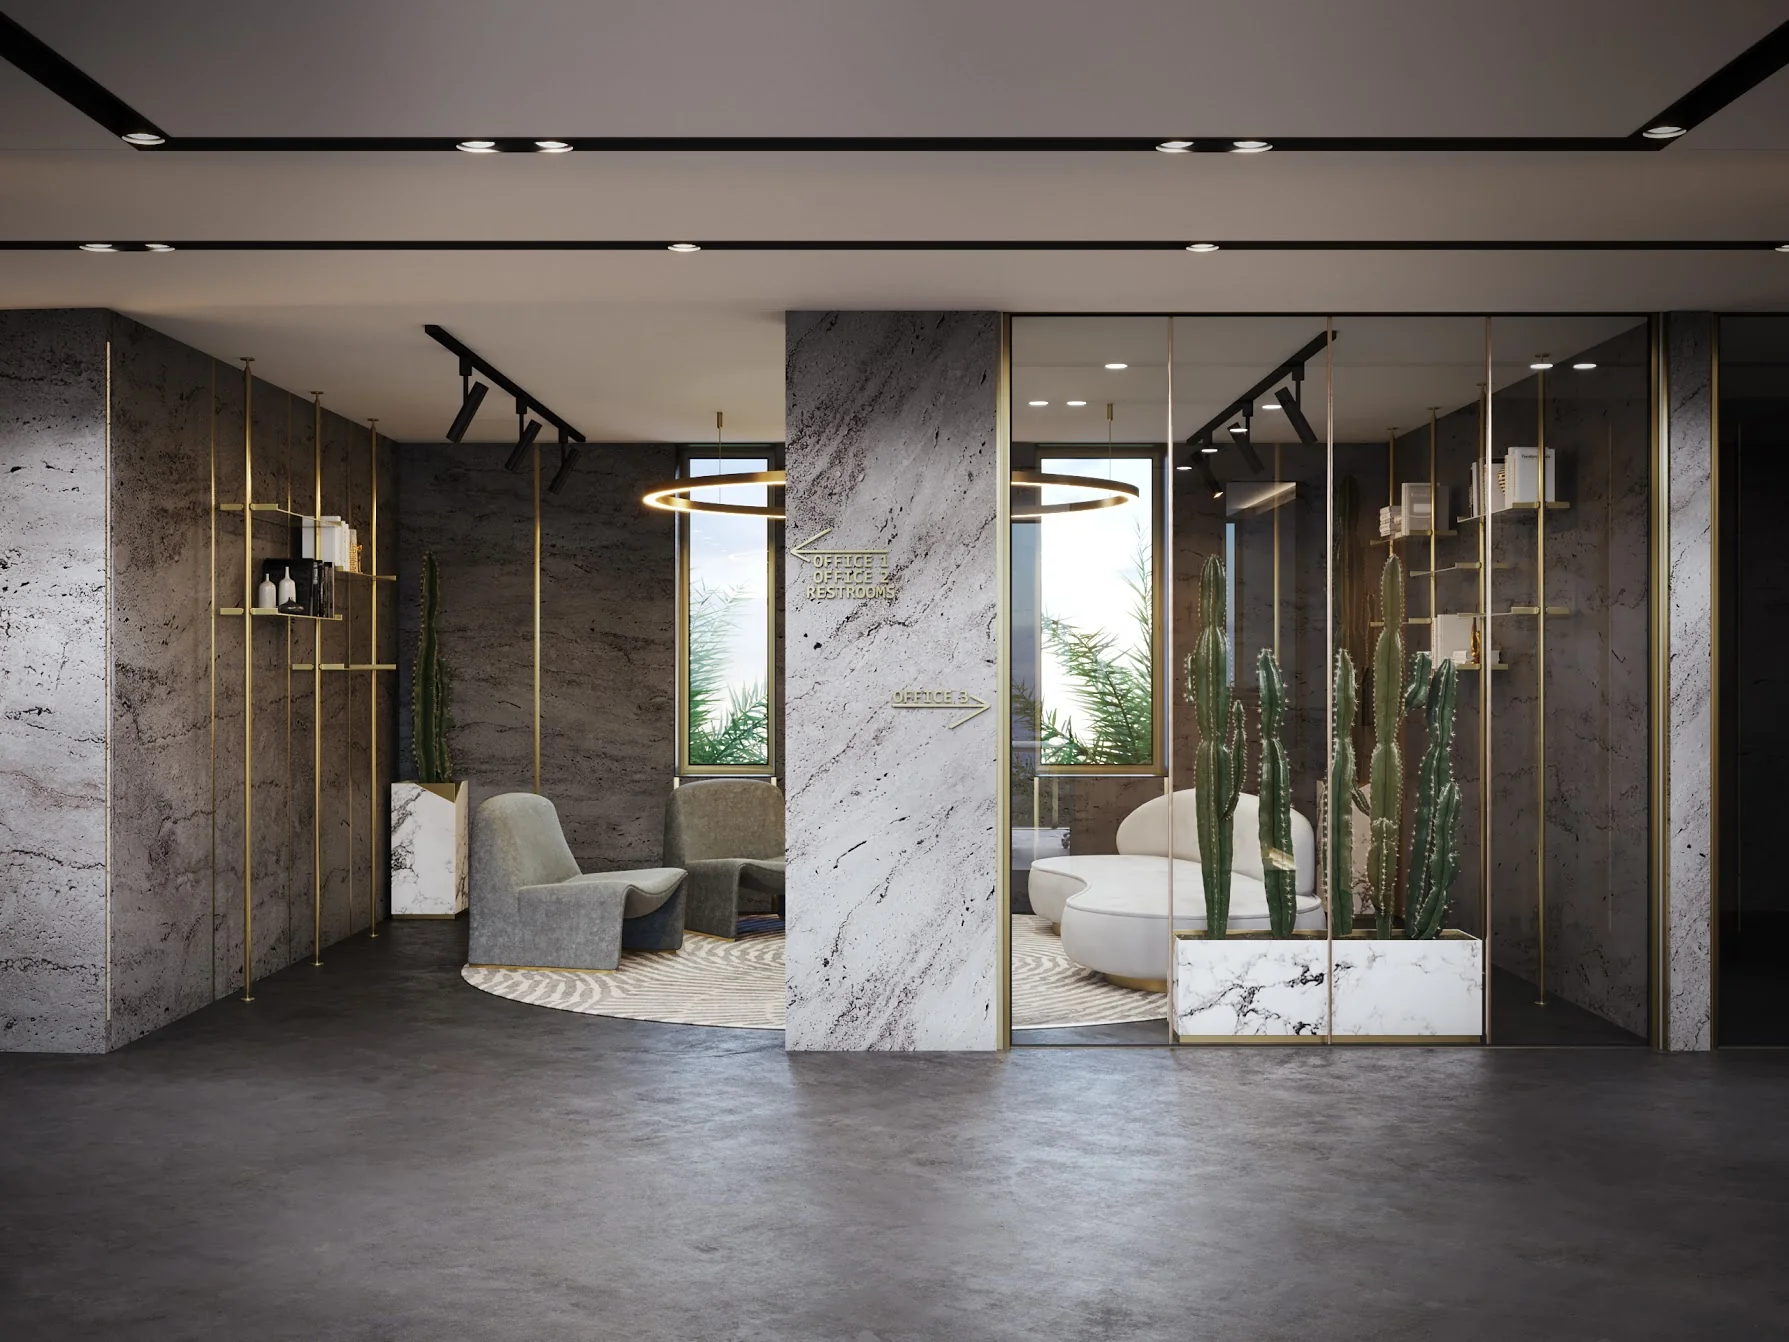 Explore project
 14 / Workplace · 6 images
Project management and design/site supervision supporting the implementation of Seder Group’s facilities.
YOUR NEXT SPACE